











Short answer
A 3 season room is an enclosed, unheated porch or sunroom with single-pane glass, vinyl panels or screens, comfortable from spring to fall. A 4 season room has insulated double-glazed windows, an insulated roof and floor, a frost-protected foundation and heating and cooling, so it works year-round. In the US, a 3 season room typically costs about $10,000 to $40,000 installed, and a 4 season room about $25,000 to $120,000.
What is a 3 season room, and how is it different from a 4 season room?
A 3 season room is an enclosed, unheated porch or sunroom with single-pane glass, vinyl or screen panels that is comfortable from spring to fall but not built to be heated or cooled in winter. A 4 season room is an insulated, fully conditioned addition with double-glazed windows, an insulated roof and floor, and a heating and cooling supply, so it can be used every day of the year.
Both are usually framed in aluminum or vinyl-clad aluminum, both can be glazed with glass or polycarbonate, and both are often sold as kits or factory-made systems. The real differences are thermal performance, foundation, building code status and cost. This guide compares the two, explains sunroom windows and doors, covers three season room ideas and four season room designs, and gives a checklist for ordering either one from a manufacturer. For the wider family of glass rooms, see our explainer on conservatory vs sunroom vs solarium.
3 season room vs 4 season room: side-by-side comparison
The table summarizes typical specifications; exact values depend on the manufacturer, climate zone and local code.
| Feature | 3 season room | 4 season room (all season sunroom) |
|---|---|---|
| Typical use | Spring to fall; shoulder seasons with a space heater | Year-round living space |
| Frame | Non-thermally broken aluminum or vinyl over aluminum | Thermally broken aluminum, vinyl or wood-clad frames |
| Glazing | Single-pane tempered glass, 4-track vinyl panels or screens | Double- or triple-glazed insulated glass units, usually low-E and gas filled |
| Typical window U-factor | About 1.0 Btu/h·ft²·°F (5.7 W/m²K) for single glass | About 0.25–0.35 Btu/h·ft²·°F (1.4–2.0 W/m²K) for double low-E glass |
| Roof | Aluminum pan, thin insulated panel or polycarbonate | Insulated foam-core panels, often 100–150 mm (4–6 in), or high-performance glass |
| Floor and foundation | Existing deck, patio slab or light footings | Frost-depth footings or slab, insulated floor |
| Heating and cooling | None, or portable units | Ducted extension, ductless mini-split or radiant floor |
| Code status | Usually treated as non-habitable or seasonal space | Usually treated as habitable, conditioned space |
| Typical installed cost (US) | About $10,000–$40,000 | About $25,000–$120,000 |
US building codes reference sunroom categories that run from open screen rooms to fully conditioned rooms tied into the house heating system. Which category your project falls into decides the energy code requirements, so confirm with your local building department before you order.
What is a three season room good for?
A three season room, also called a 3 season porch or three season porch, keeps out rain, wind, pollen and insects while letting you open most of the wall area for air. It is the natural upgrade from a screened porch and the most common way to enclose an existing covered patio or deck.
3 season room windows and panels
Three season room windows are built for ventilation first and insulation second. Common options are:
- 4-track vinyl sunroom windows: flexible vinyl panels that slide in four tracks so up to about 75% of each opening can be opened. They are light, affordable and kid-friendly, but they scratch and can cloud with UV exposure over time.
- Single-pane tempered glass sliders: clearer and more durable than vinyl, with screens behind them. Tempered safety glass is the norm for large panes and for any glass near doors and floors.
- Removable or interchangeable panels: glass or vinyl in winter, screens in summer, which suits mild climates.
Screens are standard behind three season windows, and an 18 x 16 or finer 20 x 20 mesh keeps out mosquitoes and small gnats. If biting insects are your main reason for enclosing a porch, our guide to mosquito control for yards and farms explains what else helps.
Can you build a 3 season porch on an existing deck?
Often yes, if the deck framing, posts and footings can carry the added roof, wall and snow loads. A 3 season porch on an existing deck is one of the lowest-cost enclosures, but many decks were designed only for floor live load. Have a contractor or engineer check joist size, beam spans, post spacing and footing depth before ordering a kit, and expect to add posts or footings under new wall lines.
What makes a room a true 4 season sunroom?
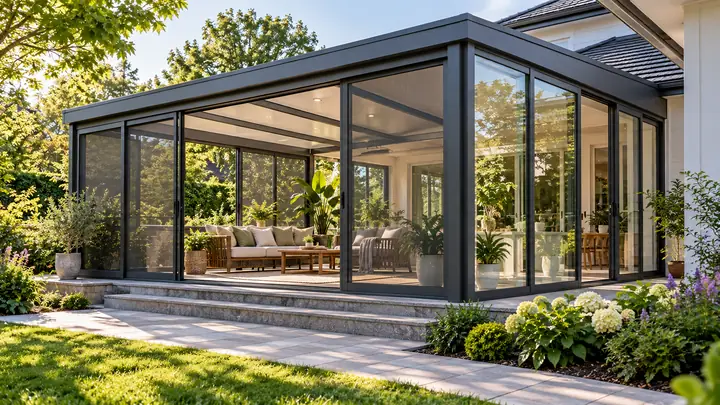
A 4 season sunroom, or four season room, is designed as part of the house envelope, so it must hold heat in winter and reject heat in summer. Four elements make the difference.
- Insulated glass: double-glazed or triple-glazed units with low-emissivity (low-E) coatings and argon fill. Choose a solar heat gain coefficient (SHGC) to suit your climate: lower in hot, sunny regions, moderate in cold regions where winter sun is welcome.
- Thermally broken frames: aluminum profiles with a polyamide or resin break between inside and outside faces, which reduces heat loss and condensation on the frame.
- An insulated roof: foam-core sandwich panels or insulated glass with a solar-control coating. A clear glass roof looks spectacular but needs careful shading and ventilation, or the room overheats.
- A real foundation and HVAC: frost-protected footings, an insulated floor and a dedicated heating and cooling source such as a ductless mini-split.
Four season sunroom windows and roof glazing deserve the most attention because glass makes up most of the envelope. Skylight and roof glass should be laminated or tempered safety glass. Polycarbonate roof sheets are lighter and impact resistant, and you can compare them in our guide to polycarbonate sheets and panels.
Which sunroom doors work best?
Sunroom doors are usually sliding patio doors, hinged French doors or folding bi-fold doors. For a 4 season room, match the door to the window performance, with insulated glass, multipoint locks and good weather seals. For a 3 season room, sliding screen doors and lighter hinged doors are common. Keep the existing exterior door between the house and a 3 season room so the house stays sealed in winter.
How much does a 3 season room cost compared with a 4 season room?
A 3 season room typically costs about $10,000 to $40,000 installed in the US, while a 4 season room typically runs about $25,000 to $120,000, according to published contractor cost guides. Both are wide ranges because the main drivers vary so much:
- Size: a 3.7 x 3.7 m (12 x 12 ft) room and a 6 x 6 m (20 x 20 ft) room differ by close to three times in floor area.
- Foundation: reusing a sound slab or deck is far cheaper than new frost footings.
- Glazing: vinyl panels cost least, single glass more, double low-E glass and glass roofs most.
- Roof type: a lean-to insulated panel roof costs less than a gable or glass roof.
- HVAC, electrical and finishes: a mini-split, lighting, outlets, flooring and drywall tie-ins add up quickly.
- Labor and permits: labor is often around half of the project, and permit fees vary by town.
The detailed budget breakdown, including per-square-foot figures and deck conversions, is in our companion guide to sunroom addition cost.
3 season room ideas and modern four season room designs
Good 3 season room design ideas start with how you will use the space and which way it faces. A few proven layouts:
- Screen-to-glass porch: keep the existing porch roof and add sliding glass or vinyl panels with screens. Ideal for small rooms where budget is tight.
- Retractable roof room: a motorized roof that opens fully on warm days, turning the room into a covered patio. Useful in hot, humid climates.
- Plant room or winter garden: a south- or east-facing room with a polycarbonate or glass roof, shading and floor drains. Consider a heated 4 season room if you want to overwinter citrus or tender plants; our lean-to greenhouse guide covers attached growing spaces in more detail.
- Kitchen or dining extension: a 4 season room with an insulated solid roof and a skylight strip, opened to the house with wide sliding doors.
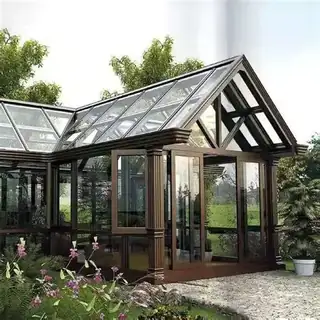
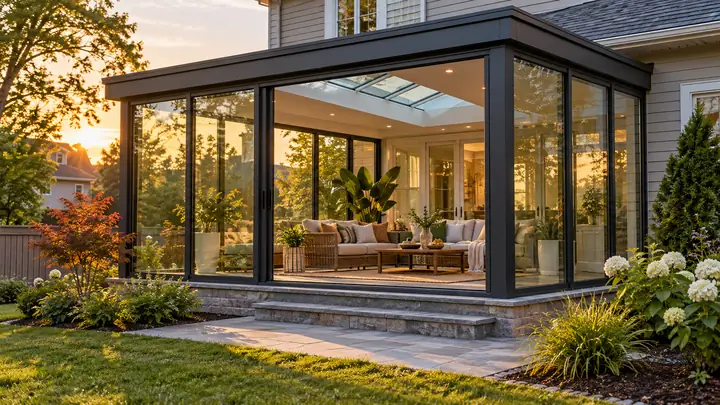
- Gable-front room: a cathedral ceiling with a glass gable end, popular in modern four season room designs.
Whatever the style, plan for shading and ventilation. Roof vents, operable clerestory windows, exterior blinds or internal shade screens prevent summer overheating, the most common complaint about any glass room.
Should you choose a kit, a factory system or a local builder?
Most sunrooms are built from a factory-made frame and glazing package, then installed by a local contractor. The choice is really about who designs, supplies and installs.
- 3 season room kits and patio room kits: standard sizes, lowest cost, suited to DIY or a handyman when the base is already sound. DIY patio room kits rarely include engineering for local snow and wind loads.
- Factory-direct custom systems: profiles, glass and roof panels cut to your measured drawings. You hire a local contractor for the foundation and installation.
- Full-service builders: one contract from design and permits to finishing, at the highest price.
For kit types, materials and sizes, read our sunroom kit guide. For enclosing a patio with an aluminum roof and screens instead of a full sunroom, see aluminum patio enclosures and screen rooms.
How do you build a four season room on a deck?
Building a four season room on a deck is possible but more demanding than a three season room, because the floor must be insulated and the structure must meet habitable-room code. Typical steps:
- Check zoning setbacks and get a permit with structural and energy drawings.
- Have the deck framing and footings assessed, and add frost-depth footings and beams where needed.
- Install an insulated, air-sealed floor system with a vapor control layer.
- Erect the thermally broken frame, insulated roof panels and flashing to the house wall.
- Install insulated glass, doors and seals, then electrical and HVAC.
- Pass inspections and finish interior trim and flooring.
Which should you choose?
Choose a 3 season room if you want an insect-free, weather-protected outdoor room at the lowest cost, live where winters are mild or are happy to close the room in deep winter, and plan to reuse an existing deck or patio. Choose a 4 season room if you want genuine extra living space, live in a cold or very hot climate, or want the room to add finished square footage to the home.
A practical middle path is to build the structure and foundation to 4 season standards and glaze it with insulated glass later; upgrading glass is far easier than rebuilding a weak foundation. Buyer checklist before you request quotes:
- Room size, roof style and wall heights, with photos of the house wall.
- Local design snow load and wind speed from your building department.
- Glazing type, U-factor and SHGC targets, and whether screens are required.
- Frame color, thermal break requirement and door types.
- Who provides foundation, installation, electrical and HVAC.
Getting a quote
Whether you are planning a 3 season room or a fully insulated all season sunroom, a measured sketch and your local load requirements are enough to start. We manufacture aluminum sunrooms, retractable roof rooms and glass enclosures factory-direct, cut to custom sizes; browse our greenhouse and sunroom range or the double-glazed aluminum sunroom, then send us your drawings for a no-obligation quotation.