












Short answer
A sunroom addition in the US typically costs about $22,000 to $75,000 installed, or roughly $150 to $300 per square foot for custom rooms. A 3 season room usually runs about $10,000 to $40,000 and a 4 season room about $25,000 to $120,000. Room type, size, foundation, glazing, roof style, heating and cooling, labor and permits are the main cost drivers.
How much does a sunroom addition cost?
A sunroom addition in the US typically costs about $22,000 to $75,000 installed, with many projects landing in the $40,000s, according to published contractor cost guides. Custom-built rooms commonly run about $150 to $300 per square foot ($1,600 to $3,200 per m²), while prefabricated systems on a ready base can start closer to $100 per square foot.
The range is wide because "sunroom" covers everything from a screened porch with a few glass panels to a heated glass extension with its own foundation and air conditioning. This guide breaks sunroom cost down by type, size and site conditions, explains what a factory quotation includes, and gives a simple method to build your own sunroom cost estimate before you talk to sunroom addition contractors. All prices are typical ranges, not quotations; local labor rates, codes and material prices move them up or down.
Sunroom cost by type
The type of room is the single biggest driver of sunroom prices, because it decides the glazing, insulation, foundation and mechanical work. Typical installed ranges from US cost guides:
| Type | What it is | Typical installed cost (US) |
|---|---|---|
| Screening an existing porch | Screens and framing added under an existing roof | About $2,000–$4,000 for most porches, roughly $5–$20 per sq ft |
| New screen room addition | New roof, frame and screens, no glass | Roughly $25–$120 per sq ft depending on roof and floor |
| 3 season room | Single glass or vinyl panels with screens, unheated | About $10,000–$40,000 |
| 4 season room | Insulated glass, insulated roof and floor, HVAC | About $25,000–$120,000 |
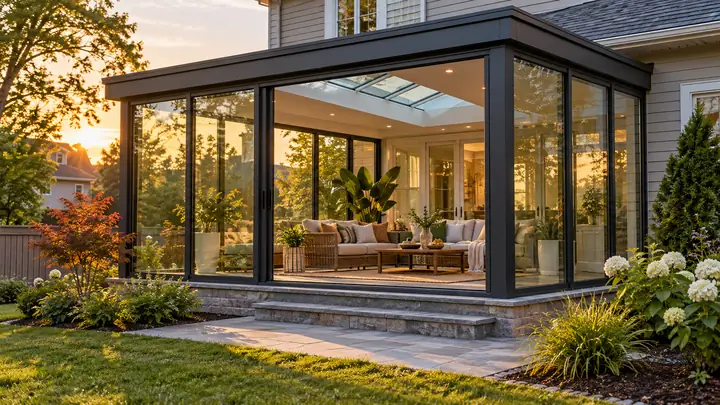
| Glass sunroom addition or solarium | Glass walls and glass roof | About $30,000–$75,000, more for large or curved designs |
| Prefab sunroom kit (product only) | Frame, glazing and roof package, installation extra | About $6,000–$40,000 for the kit |
| Retractable roof sunroom | Motorized roof that opens to the sky | Usually above a fixed-roof room of the same size, because of motors, tracks and seals |
If you are unsure which type you need, our comparison of a 3 season room vs a 4 season room explains the performance differences, and conservatory vs sunroom vs solarium clarifies the naming.
How much does a sunroom cost by size?
Size sets the baseline, so multiplying floor area by a per-square-foot rate is the usual first estimate. The table applies the common custom range of $150 to $300 per square foot; a basic 3 season room will fall below it and a fully glazed 4 season room can exceed it.
| Room size | Floor area | Typical cost at $150–$300 per sq ft |
|---|---|---|
| 10 x 12 ft (3.0 x 3.7 m) | 120 sq ft (11.1 m²) | About $18,000–$36,000 |
| 12 x 12 ft (3.7 x 3.7 m) | 144 sq ft (13.4 m²) | About $21,600–$43,200 |
| 12 x 16 ft (3.7 x 4.9 m) | 192 sq ft (17.8 m²) | About $28,800–$57,600 |
| 14 x 14 ft (4.3 x 4.3 m) | 196 sq ft (18.2 m²) | About $29,400–$58,800 |
| 16 x 20 ft (4.9 x 6.1 m) | 320 sq ft (29.7 m²) | About $48,000–$96,000 |
| 20 x 20 ft (6.1 x 6.1 m) | 400 sq ft (37.2 m²) | About $60,000–$120,000 |
Per-square-foot cost usually falls slightly as rooms get larger, because fixed costs such as permits, design, the house wall connection and mobilization are spread over more area. Very small rooms therefore look expensive per square foot.
What drives sunroom addition cost?
Beyond type and size, seven factors explain most of the difference between two quotations for the same sunroom addition:
- Foundation: reusing a sound patio slab or deck is cheapest; new frost-depth footings, a slab or a crawlspace add several thousand dollars. Site preparation and excavation can add roughly $500 to $5,000 or more.
- Glazing: vinyl panels cost least, then single tempered glass, then double-glazed low-emissivity (low-E) glass, with glass roofs at the top. Sunroom glass panels cost far more per square meter than an insulated solid roof.
- Roof: a single-slope insulated panel roof is the most economical; gable, hip and glass roofs need more engineering, flashing and labor. Our guide to polycarbonate vs glass panels compares glazing materials.
- Frame: thermally broken aluminum costs more than standard aluminum or vinyl but cuts heat loss and condensation in cold climates.
- Heating, cooling and electrical: a ductless mini-split, circuits, lighting and outlets are often overlooked in early budgets.
- Labor: often roughly half of the total, and higher in high-cost metro areas.
- Permits and design: permit fees are commonly a few hundred to about $1,500, plus structural or energy calculations where required.
Snow and wind loads matter more than many buyers expect. A room built for a heavy snow region needs deeper rafters, closer post spacing and stronger glass, which raises both product and installation cost.
How much does it cost to convert a deck or screened porch to a sunroom?
Converting existing outdoor space is often the cheapest route to a sunroom on a deck or patio, but only if the existing structure can carry the new loads.
Converting a deck to a sunroom
The cost of converting a deck depends mostly on the deck structure. A deck designed for people and furniture may need new footings, beams and posts to carry walls, roof and snow. For a 3 season room the deck surface can often stay; for a 4 season room you also need an insulated, air-sealed floor. Have the framing assessed before pricing a sunroom addition on the deck.
Converting a screened porch to a sunroom
A screened porch conversion costs less when the roof, slab and posts are sound: you are mainly adding glass or vinyl panels, doors and trim, which often lands in the 3 season room range. A conversion to a 4 season room usually means a new insulated roof, insulated floor and footings, which brings the cost close to new construction. Our guide to aluminum patio enclosures and screen rooms covers the screen-to-glass upgrade path.
Sunroom vs screened porch cost
A screened porch on an existing covered patio can cost a tenth or less of a 4 season room. Choose screens if you mainly want insect protection in summer, and glass if you want to use the room in cool, windy or rainy weather.
Two story and second story sunroom additions
A two story sunroom addition or second story sunroom over a porch costs more per square foot than a ground-level room, because it needs engineered posts or a supporting structure, safety glass for elevated glazing, waterproofing for the room below and often scaffolding or lifting equipment. Get an engineer involved before pricing glass.
Prefab sunroom cost vs custom build
Prefab sunroom cost is lower mainly because the frame, glass and roof are made to standard sizes in a factory, which reduces site labor. Most sunrooms sold today, including many described as custom, are factory-built systems installed by local crews.
- Sunroom addition kits: standard sizes and roof pitches, the lowest product price, and suited to installers or skilled DIYers on an existing base. A DIY sunroom addition still needs a permit in most places.
- Factory-made custom systems: profiles and glass cut to your measured drawings, with your choice of glazing, color and doors, installed by a local contractor.
- Site-built (stick-framed) additions: conventional framing with large windows, finished to match the house, typically the most expensive per square foot.
When you buy a sunroom directly from a manufacturer, the quotation usually covers only the product. Compare it on a like-for-like basis:
- Trade term: EXW (ex works), FOB (free on board, port of loading) or CIF (cost, insurance and freight to your port).
- Scope: frame, glass, roof panels, doors, screens, gutters, flashing, sealants, fixings and drawings.
- Specs: aluminum alloy and wall thickness, thermal break, glass make-up, roof panel thickness, design snow and wind load.
- Extra costs on your side: ocean freight if not included, import duty and customs clearance, local delivery, foundation and installation.
Our guide to importing equipment from China walks through trade terms, documents and customs.
How to build a sunroom cost estimate
A sunroom cost calculator is only as good as its inputs, so it helps to work through the numbers yourself. Use this six-step method to prepare a realistic budget:
- Define the type: screen room, 3 season or 4 season, and whether the roof is solid, glass or retractable.
- Measure the footprint: width, projection from the house and wall heights. Multiply floor area by a per-square-foot range for that type.
- Assess the base: note whether you will reuse a slab or deck or need new footings, and add an allowance for site work.
- List mechanical and finishes: electrical, lighting, heating and cooling, flooring, blinds and interior trim.
- Add permits and design: include fees and any structural or energy calculations your town requires.
- Add a contingency: around 10% to 15% for surprises such as rot in the house wall or drainage work.
Then request at least two or three quotations with the same scope and specifications, and compare line by line rather than on the total alone.
Designing a sunroom addition that stays on budget
Designing a sunroom addition well saves more money than negotiating price. A few practical sunroom addition ideas:
- Keep the roof simple: a single-slope addition across the back of the house with an insulated panel roof and a strip of glass or skylights gives plenty of light at a lower cost than a full glass roof.
- Use standard module widths: designing walls around the manufacturer's standard panel widths reduces custom glass and waste.
- Plan shading and ventilation: roof vents, operable windows and blinds avoid costly cooling later. Our sunroom kit guide covers sizes and materials in more depth.
- Think about orientation: south-facing rooms gain winter sun but need summer shading; north-facing rooms stay cooler but gain little heat.
- Reuse what works: a sound slab, existing porch roof or deck structure can save thousands if it meets load requirements.
Getting a quote
The fastest way to an accurate sunroom addition price is a measured sketch, photos of the house wall and your local snow and wind loads. We manufacture aluminum sunrooms, glass rooms and retractable roof sunrooms factory-direct in custom sizes, with full specifications listed on every quotation. Browse the greenhouse and sunroom range and send us your dimensions for a no-obligation EXW, FOB or CIF quotation.