











Short answer
An aluminum patio cover is a roof structure of extruded aluminum posts, beams and roof panels that shelters a patio or deck, attached to the house or freestanding. Main roof types are lattice, solid pan, insulated foam-core panels (commonly 75 to 150 mm, or 3 to 6 in thick), polycarbonate, glass and louvered. Aluminum resists corrosion, needs little maintenance and can later be enclosed with screens or glass.
What is an aluminum patio cover?
An aluminum patio cover is a roof structure made from extruded aluminum posts, beams and roof panels that shades and shelters a patio, deck or terrace, either attached to the house or freestanding. Because aluminum does not rot, rust like bare steel or need repainting like wood, an aluminum patio cover is one of the lowest-maintenance ways to create a covered outdoor room, and it can later be enclosed with screens or glass.
This guide covers the main patio cover types, insulated roof panels, aluminum patio cover materials, screen rooms and enclosed patio kits, and typical prices. It is written for homeowners, builders and distributors who want to specify a system correctly. If you are planning a full glass room instead, start with our guide to 3 season vs 4 season sunrooms.
What types of aluminum patio covers are there?
Aluminum patio covers fall into six main roof types, and the roof decides how much shade, rain protection and insulation you get. The table compares them.
| Roof type | Construction | Shade and rain | Best for |
|---|---|---|---|
| Lattice (open) | Aluminum rafters with spaced slats | Partial shade, no rain protection | Hot, dry climates; pergola look |
| Solid roof (pan or W-pan) | Interlocking single-skin aluminum pans | Full shade, rainproof | Budget solid roof patio cover |
| Insulated roof panels | Aluminum skins bonded to a foam core | Full shade, rainproof, cooler and quieter | Covers that may later become enclosed rooms |
| Polycarbonate | Multiwall or solid polycarbonate sheets in aluminum glazing bars | Diffused light, rainproof | Keeping light in the house and the patio |
| Glass | Laminated or tempered safety glass in aluminum bars | Clear light, rainproof | Premium glass patio cover or conservatory style |
| Louvered or retractable | Motorized aluminum blades or a sliding roof | Adjustable from open to closed | Mixed climates; flexible outdoor living |
Metal patio covers can also be made from galvanized steel, which is stronger per section but heavier and depends on its coating to resist rust. Aluminum is lighter, naturally corrosion resistant and easy to extrude into complex profiles with built-in gutters and wire channels. Our comparison of aluminum, steel and wood frames explains the trade-offs in more detail.
What are insulated aluminum roof panels?
Insulated aluminum roof panels are sandwich panels made of two painted aluminum skins bonded to a rigid foam core, usually expanded polystyrene (EPS) or polyurethane. They act as roof deck, insulation and finished ceiling in one piece, which makes them the standard choice for insulated aluminum patio covers and sunroom roof panels.
- Thickness: common sizes are about 75 mm (3 in), 100 mm (4 in) and 150 mm (6 in). 3 inch insulated aluminum roof panels are the most common for patio roofs; thicker panels span farther and insulate better for 4 season rooms.
- Insulation: EPS insulates at roughly R-4 per inch, so a 3 inch EPS panel is in the region of R-11 to R-12 (about RSI 2). Check the manufacturer's tested value.
- Joints: snap lock insulated aluminum roof panels interlock along their edges without exposed fasteners on top, which speeds installation and reduces leak points. Other systems use an H-channel or cam-lock joint.
- Span: allowable span depends on thickness, skin gauge, snow load and wind load. Always use the manufacturer's span tables for your local design loads rather than a generic rule.
- Benefits: an insulated roof keeps the space beneath noticeably cooler in sun, quiets rain noise and reduces condensation drip compared with single-skin aluminum roof panels.
Insulated patio roof panels can include pre-cut openings for lights or fans and can be combined with polycarbonate or glass skylight strips to bring light into the house behind.
Aluminum patio cover materials and specifications
The quality of an aluminum patio roof depends on alloy, wall thickness, coating and fasteners more than on appearance. Specify these when comparing quotes from aluminum patio cover suppliers:
- Alloy: architectural extrusions are commonly 6063 or 6061 aluminum alloy in T5 or T6 temper. Ask for the alloy and temper on the quotation.
- Wall thickness: posts, beams and gutters should be sized by calculation, not by look. Thin-walled sections can dent or deflect under snow or wind.
- Coating: polyester powder coating is standard; fluorocarbon (PVDF) coatings hold color longer in strong sun and coastal air. Anodized finishes suit modern designs.
- Fasteners: stainless steel screws and anchors avoid rust streaks and galvanic corrosion.
- Drainage: integrated gutters and downspouts inside posts, with a roof slope that drains reliably; many manufacturers specify a minimum of about 1/4 in per foot (about 2%).
- Attachment: attached covers fix to the house with a ledger or wall bracket into structure, never just into siding or fascia boards that cannot carry the load.
Screen rooms, screen porch kits and enclosed patios
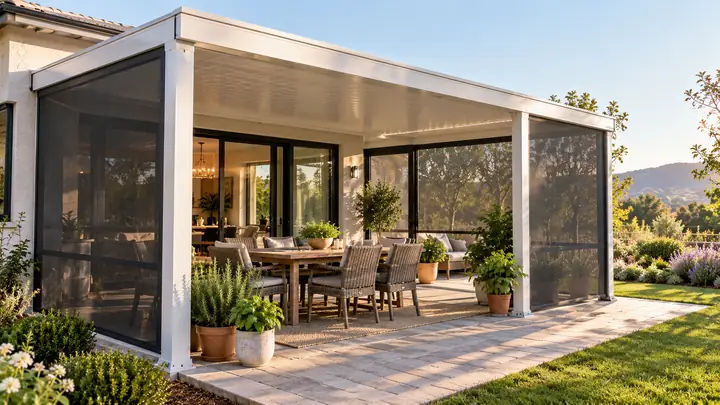
A screen room is an aluminum patio cover with screened walls, giving an insect-free outdoor room at a fraction of the cost of a sunroom. Screen porch and patio enclosure kits supply aluminum framing, screen panels, doors and fixings for an existing or new covered patio.
How aluminum screen porch framing works
Aluminum screen porch framing uses a base channel fixed to the slab or deck, vertical posts or mullions, a top channel under the roof beam and horizontal chair rails. Aluminum screen porch panels or rolls of mesh are held in the frame with spline. A solid kick panel at the bottom protects the screen from pets and furniture. Common mesh choices:
- Standard 18 x 16 or 18 x 14 fiberglass: good airflow and visibility, keeps out mosquitoes and flies.
- Fine 20 x 20 mesh: keeps out tiny biting midges (no-see-ums) at some loss of airflow.
- Pet-resistant or solar screen: heavier vinyl-coated polyester to resist claws, or dense mesh that cuts sun and glare.
- Aluminum mesh: stiffer and more durable but can dent and may corrode near the coast.
Screens keep insects out, but they do not control the mosquitoes breeding around the yard. Our guide to mosquito control traps and yard treatment covers the rest of the picture.
How to install a DIY screen porch kit
Screening a porch with panels is a manageable DIY project if the roof and slab already exist. Typical steps:
- Measure each opening at top, middle and bottom, and check that the slab and beam are level and sound.
- Plan door positions and divide wide openings into panels of roughly 0.9–1.5 m (3–5 ft).
- Fix the base channel to the slab or deck with corrosion-resistant anchors, with a bead of sealant underneath.
- Install vertical posts and the top channel, then add chair rails and kick panels.
- Fit screen panels or roll mesh with spline, keeping it evenly tensioned.
- Hang the screen door with a closer and check that all joints are tight against insects.
Large aluminum screen enclosures such as pool cages are a different category: they are engineered structures that must meet local wind codes and usually require a permit and a licensed installer.
Can you turn a screen porch into a sunroom?
Yes, a screen porch to sunroom conversion is a common upgrade, and the cost depends mostly on what the existing structure can carry. Options range from light to full:
- Clear enclosures for decks and porches: roll-down clear vinyl curtains or removable vinyl panels that block wind and rain in shoulder seasons.
- Glass or vinyl sliders: replacing screens with sliding panels creates a 3 season room. Enclosed porch kits are sold for this purpose.
- Full 4 season room: to turn a screen porch into a sunroom used in winter, you usually need insulated roof panels, insulated glass, an insulated floor and adequate footings.
Balcony enclosures follow the same logic: frameless sliding glass or framed aluminum windows on an existing balcony slab, subject to structural and building regulations. For budgets, read our breakdown of sunroom addition cost, and for kit options see the sunroom kit guide.
How much do aluminum patio covers cost?
Aluminum patio cover prices vary with roof type, size, insulation, local loads and installation. Typical US figures from published cost guides, as rough ranges:
- Aluminum cover materials: roughly $14 to $22 per square foot for a standard aluminum porch cover, before labor.
- Installed attached covers: a standard aluminum patio cover often costs a few thousand dollars, and an insulated panel cover of the same size typically costs noticeably more.
- Screening an existing covered patio: about $2,000 to $4,000 for most projects, or roughly $5 to $20 per square foot.
- Glass roof patio covers: far higher, with some guides quoting $30,000 to $50,000 for full glass roofs.
The main drivers are attached versus freestanding design (freestanding needs more posts and beams), insulated versus single-skin roof panels, span and snow or wind load, add-ons such as lighting, fans and heaters, and labor and permit fees. Polycarbonate roofs sit between solid aluminum and glass on cost; see our polycarbonate sheets and panels guide for glazing options.
Buyer checklist for aluminum patio enclosures
An accurate quotation for aluminum patio enclosures needs a few facts up front. Prepare these before contacting a manufacturer or installer:
- Footprint: width along the house, projection and post positions, with photos.
- Attached or freestanding, and the wall or fascia type you will attach to.
- Roof type: lattice, solid pan, insulated panels (with thickness), polycarbonate or glass.
- Local design snow load and wind speed from your building department.
- Walls: open, screens (mesh type), vinyl, or glass sliders, and door positions.
- Color and coating, plus extras such as lights, fans, gutters and skylights.
- Who handles permits, footings and installation.
Getting a quote
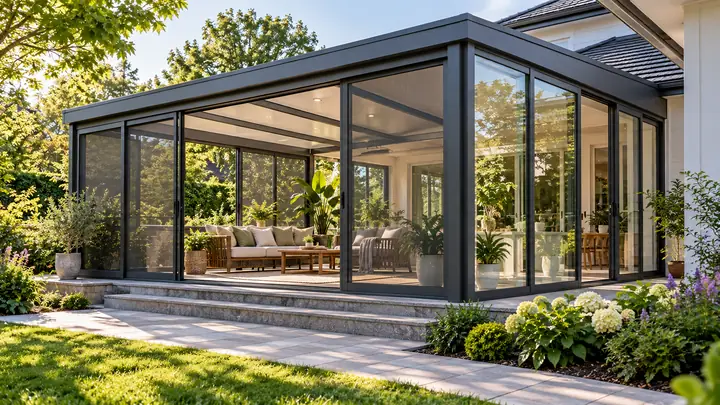
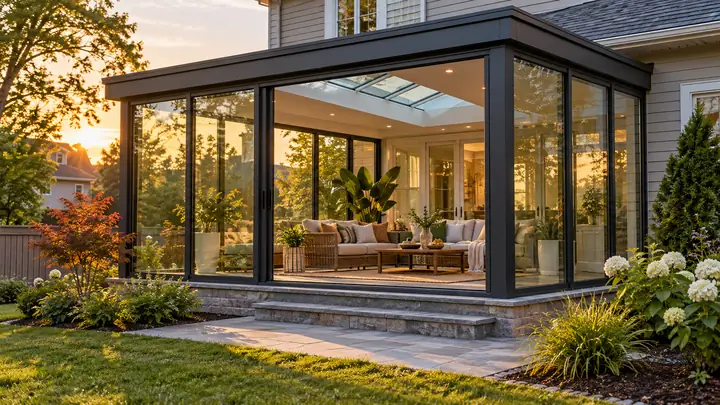
Whether you need a simple aluminum patio cover, an insulated roof ready for a future enclosure, or a fully glazed patio room, we manufacture aluminum structures factory-direct in custom sizes. See the modern sunroom pergola with sliding glass panels and the wider sunroom range, then send us your dimensions and local loads for a quotation.