











Short answer
A sunroom kit is a prefabricated package of frame profiles, glazing, roof panels, doors and hardware that is assembled on a prepared slab or deck. Three season kits use single glazing and suit mild months; four season kits use thermally broken aluminum, insulated low-e glass and insulated roofs for year-round use. Cost depends mainly on glazing, size, openings and site work.
What is a sunroom kit?
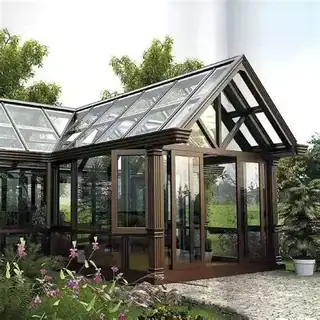
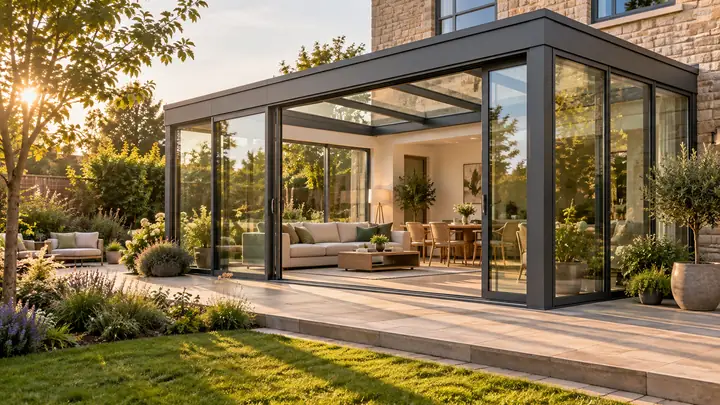
A sunroom kit is a prefabricated set of frame profiles, glazing, roof panels, doors and hardware that is assembled on site into a glazed room, either attached to a house or standing on its own. Instead of framing a sunroom from raw timber or steel, the installer receives pre-cut, pre-drilled components and builds the room on a prepared slab, deck or foundation.
Most commercial sunroom kits today use an aluminum frame with tempered or insulated glass, because aluminum does not rot, is easy to extrude into complex profiles and can carry large glass units. The same kit approach covers small 3 season porches, fully insulated four season rooms, retractable-roof enclosures and attached sunroom greenhouses. This guide explains the main types, materials and sizes so that contractors, distributors and owners can specify the right room before asking for a quotation.
What types of sunrooms are there?
Sunrooms are usually grouped by how much of the year they can be used, which depends on the glazing, the roof and the thermal performance of the frame.
| Type | Typical glazing | Roof | Heating or cooling | Best for |
|---|---|---|---|---|
| Screened-in sunroom or screen room | Insect screen, sometimes removable vinyl or glass panels | Solid or polycarbonate | None | Warm, humid climates; a covered outdoor sunroom |
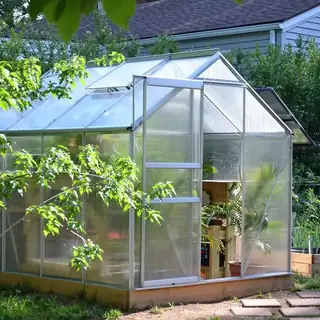
| Three season sunroom | Single-pane tempered glass or acrylic | Polycarbonate or non-insulated panels | Usually none; portable heat at most | Spring to autumn use in mild climates |
| Four season sunroom | Double-glazed, often low-e insulated glass | Insulated sandwich panels or double-glazed glass roof | Connected to home HVAC or a separate unit | Year-round living space in cold or hot climates |
| Retractable sunroom | Sliding glass walls | Motorized retractable or louvered roof | Optional | Hospitality, events, terraces |
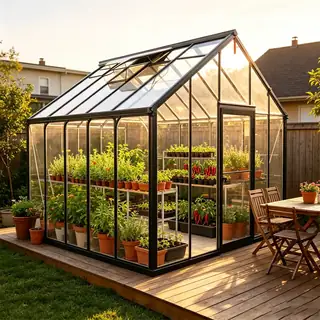
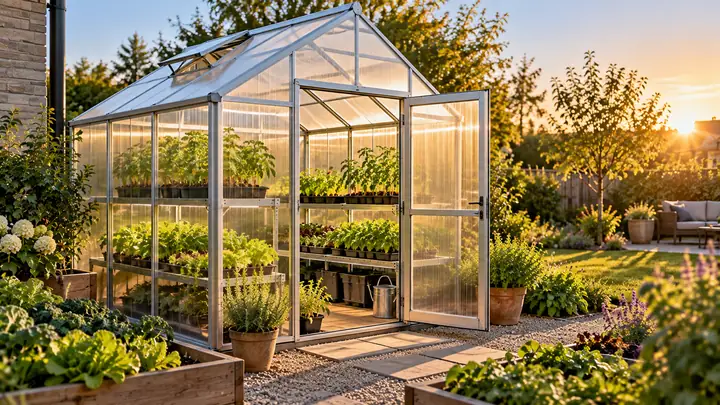
| Sunroom greenhouse | Glass or multiwall polycarbonate | Glass or polycarbonate with vents | Ventilation, shading, sometimes heat | Plants plus seating; attached greenhouse sunroom |
A Florida room is a regional name for a casual sunroom, often a screened or lightly glazed room used for most of the year in warm climates. The phrase 4 seasons room vs sunroom is really a question of insulation: a four season room is a sunroom built to the same thermal standard as the rest of the house.
3 season sunroom vs 4 season sunroom: which do you need?
Choose a three season sunroom when the room is mainly a sheltered porch for mild months, the budget is tight, or local rules treat heated rooms as habitable space with stricter requirements. Single glazing keeps cost and weight down, but the room will be close to outdoor temperature at night and can overheat on sunny afternoons.
Choose 4 season sunroom kits when the room must be comfortable in winter or summer extremes. Look for:
- Thermally broken aluminum profiles, which put a polyamide or resin strip between inner and outer aluminum to cut heat flow and condensation.
- Insulated glass units with low-e coating and, ideally, warm-edge spacers.
- An insulated roof, either sandwich panels or a solar-control double-glazed glass roof.
- Good seals and drainage at every joint, especially where the roof meets the house wall.
An insulated sunroom costs more up front, but it is the only option if the space will be used as a dining area, office or living room through the winter.
Which materials are used in sunroom kits?
Frame: aluminum, vinyl or wood
An aluminum sunroom is the most common choice for prefab kits. Extruded 6063-series alloy is light, strong, corrosion resistant once powder coated or anodized, and suits large glass areas. Vinyl (PVC) frames insulate well but need steel reinforcement for large spans and offer fewer color options. Timber looks traditional but needs regular maintenance. For a deeper comparison see our guide to aluminum, steel and wood frames.
Glazing: glass or polycarbonate
Wall glazing is almost always tempered safety glass, either single or double glazed. For roofs, laminated or tempered insulated glass gives the clearest view, while multiwall polycarbonate is lighter, cheaper and diffuses light. Our article on polycarbonate vs glass panels explains light transmission and insulation in more detail.
Roof and wall panels
Insulated sandwich panels with an aluminum skin and foam core are used where shade and insulation matter more than overhead light. Sunroom wall panels below the window line (knee walls) can be glass, insulated aluminum panels or masonry built on site.
Which sunroom roof styles are available?
- Lean-to (wall mounted sunroom kit): a single-slope roof fixed to the house wall. Simple, economical and the most common attached sunroom.
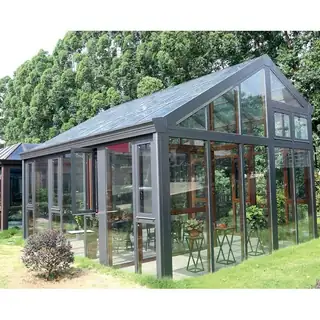
- Gable sunroom: a pitched roof with a ridge, giving more height and a more traditional look, often with a glass roof.
- Flat roof sunroom: a low-slope roof with internal drainage, popular in modern sunroom designs.
- Curved sunroom: curved eave glass or polycarbonate for a softer profile. Curved glass costs more and is harder to replace.
- Freestanding or stand alone sunroom: a garden room, pavilion or glass gazebo not attached to the house.
- Retractable roof sunroom: a motorized roof that opens fully for outdoor use.
If the room will hold plants, read our lean-to greenhouse guide, because ventilation and humidity matter much more than in a living room.
What sizes do sunroom kits come in?
Because the frame is cut to order, most manufacturers can build almost any footprint, but some sizes are common. The average sunroom size for a house addition falls very roughly between 12 and 25 square meters.
| Footprint | Approx. area | Typical use |
|---|---|---|
| 12 x 12 ft (about 3.7 x 3.7 m) | About 13 m² | Small sunroom, reading nook, plant room |
| 10 x 20 ft (about 3 x 6 m) | About 18.5 m² | Long lean-to along a rear wall or on a deck |
| 12 x 20 ft (about 3.7 x 6 m) | About 22 m² | Sunroom dining area or lounge |
| 4 x 6 m to 5 x 8 m | 24–40 m² | Large sunroom, family room, villa extension |
| Custom multi-bay | 40 m² and up | Restaurants, hotels, event spaces, retractable enclosures |
Two story sunrooms and second-floor sunrooms are possible, but they need structural engineering for the supporting deck or frame and careful detailing where the room meets the upper wall.
What are the best windows for a sunroom?
Large windows for a sunroom give the view, but how they open decides comfort. Common options:
- Fixed glass for maximum light and lowest cost.
- Sliding glass windows and doors for wide openings; multi-track systems can open most of a wall.
- Sunroom casement windows, hinged at the side, which seal tightly and catch breezes.
- Tilt-and-turn windows for secure ventilation.
- Screen windows or retractable screens to keep insects out when windows are open.
For insulated windows for sunroom use, ask for the glass build-up (for example tempered 5 mm + air or argon gap + tempered 5 mm low-e) and the frame profile depth. Plan high-level vents or operable roof windows as well: warm air collects at the top of a glazed room, and cross-ventilation is the cheapest cooling you can get.
How much does a sunroom cost?
There is no single answer to how much a sunroom costs, because the kit is often less than half of the finished project. The main cost drivers are:
- Glazing specification: single vs double glazing, low-e coatings, laminated roof glass.
- Thermal performance: thermally broken profiles and insulated roof panels add cost but are essential for four season use.
- Size and spans: larger spans need deeper profiles and sometimes steel reinforcement.
- Opening elements: sliding doors, casements and motorized retractable roofs.
- Foundation and site work: slab, footings or deck reinforcement, which local contractors price.
- Electrical, HVAC, flooring and finishing.
- Permits, freight and import duty for imported kits.
Prefab sunroom kits usually cost less than a site-built addition of similar size because labor on site is shorter, but the cost of adding a sunroom still depends heavily on local labor rates and building codes.
How do you plan and install a prefab sunroom?
- Check permits. Most jurisdictions treat a sunroom attached to the house as an addition. Confirm sunroom permit requirements, setbacks, snow and wind loads, and energy rules before ordering.
- Choose the season rating. Decide between 3 season and 4 season based on climate and intended use.
- Measure and draw. Record wall height, eave height, door and window positions, and any slope. Sunroom plans and floor plans should show the connection to the existing house.
- Prepare the base. Build a level, square concrete slab or engineered deck. Sunrooms built on decks need the deck checked for the added load.
- Confirm the design loads. Ask the supplier for the snow and wind loads the frame and glass are designed for, and match them to local requirements.
- Install the frame. Fix base rails, erect posts and beams, then attach the wall plate to the house with proper flashing.
- Glaze and seal. Install roof panels first, then walls, doors and windows; seal every joint and test drainage paths.
- Finish. Add electrical, shading, flooring and ventilation, and arrange the final inspection.
How do distributors and contractors source sunroom kits?
For builders, dealers and project contractors, buying factory-direct prefabricated sunroom kits can improve margins and allow custom colors, profiles and glass. Typical points to settle are the profile series and wall thickness, glass specification, powder-coat color, hardware brand level, packaging for sea freight and installation drawings. Our guide to importing equipment from China covers Incoterms, inspection and shipping.
Mars Vertical Farm manufactures aluminum sunrooms mainly for distributors and contractors; minimum order quantities apply and are often around 50 pieces for standard models. Examples include the aluminum sunroom and conservatory, the double-glazed aluminum sunroom greenhouse and the retractable aluminum sunroom for terraces and events. The company offers OEM/ODM and quotes in USD on EXW, FOB Shanghai or CIF terms. Browse the full greenhouses and sunrooms range, compare the room types in conservatory vs sunroom vs solarium, or send your sizes, climate and quantity for a quotation.