










Short answer
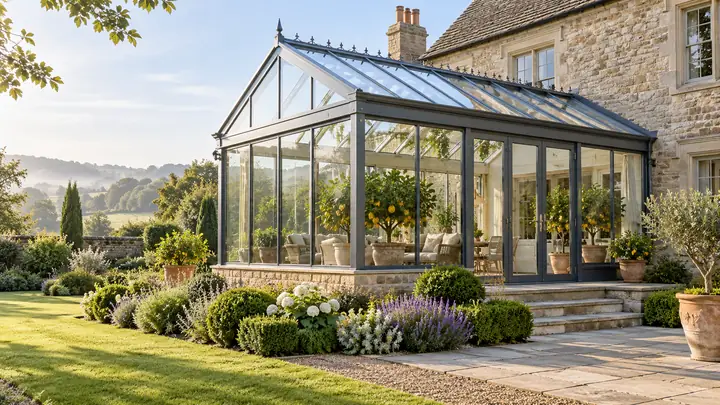
A conservatory has a mostly glazed roof and glazed walls, often on a low knee wall. A sunroom has large windows but usually a solid or insulated roof, so it is easiest to use year-round. A solarium is glazed on almost every surface, including the roof, for maximum light. The names overlap by region, so compare roof construction and glazing, not labels.
What is the difference between a conservatory, a sunroom and a solarium?
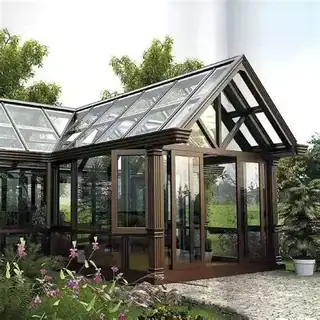
In the conservatory vs sunroom vs solarium debate, the main difference is the roof: a conservatory has a mostly glazed roof on a glazed or low-walled frame, a sunroom usually has a solid or insulated roof with large windows in the walls, and a solarium is glazed on almost every surface, roof included, to admit as much sun as possible. All three are glazed rooms attached to, or standing near, a house.
The names overlap, and builders, regions and marketing material use them loosely. In the UK and Europe "conservatory" is the everyday word for almost any glass extension. In North America "sunroom" is the common term, and "solarium" usually means an all-glass version with a glass or polycarbonate roof. Understanding the construction differences matters more than the label, because roof glazing, insulation and ventilation decide how comfortable the room is through the year.
Conservatory vs sunroom vs solarium: side-by-side comparison
| Feature | Conservatory | Sunroom | Solarium |
|---|---|---|---|
| Roof | Mostly glass or polycarbonate; sometimes a tiled or solid lightweight roof | Usually solid or insulated panels, sometimes with skylights | Glass or polycarbonate over almost the whole roof |
| Walls | Glass on a low knee wall or full height glass | Large windows, often with knee walls | Glass from floor or knee wall to ridge |
| Typical style | Traditional (Victorian, Edwardian, gable, lean-to) or modern glass box | Room-like, blends with the house | Curved or straight all-glass, often lean-to |
| Light level | High | Moderate to high | Highest |
| Overheating risk | High without vents and shading | Lowest | Highest |
| Year-round comfort | Depends on roof glazing and heating | Easiest to make four season | Needs high-performance glass, shading and vents |
| Common uses | Lounge, dining, plants | Living space, office, dining | Plants, spa, sun lounge |
What does conservatory mean?
The word comes from the idea of conserving plants. The English conservatory began as a glazed building where wealthy households kept citrus trees and tender plants through northern winters, and botanical garden conservatories are the large public descendants of those buildings. Today the conservatory room is mainly living space, but the definition still centers on a glazed roof and walls, attached to a house, with plants often part of the design.
Common types of conservatory include the lean-to conservatory (a single sloping roof against the house wall), the Victorian (faceted, bay-shaped front), the Edwardian (square or rectangular with a hipped roof), the gable-fronted conservatory, P- and T-shaped combinations, and the modern glass box conservatory with a flat or low-pitch roof.
What is a sunroom?
A sunroom is a room with walls made mainly of windows, built to let in daylight while feeling like part of the house. Most have a solid roof that may be insulated, which keeps summer heat gain and winter heat loss under control. That is why the sunroom is the easiest of the three to use in every season. For types, materials and sizes, see our sunroom kit guide.
What is a solarium?
A solarium is designed around maximum sunlight. A glass solarium has glazing on the roof and walls, often with curved eaves. Small solariums and wall mounted solariums are common as lean-to additions, and solarium kits use the same aluminum frame and glass panel systems as conservatories. A solarium attached to a house can make a bright plant room or a spa enclosure. But a fully glazed roof gains a great deal of heat on sunny days and loses heat on clear nights, so solar-control glass, blinds and high-level vents are essential.
Orangery vs conservatory: what is the difference?
An orangery is a glazed room with more solid structure: brick or stone piers, a solid perimeter roof (often with an internal ceiling) and a central glazed roof lantern. A conservatory has much more glass in both roof and walls. Orangeries feel more like a permanent extension and are easier to keep at a stable temperature. Conservatories give more light and usually cost less per square meter.
Conservatory vs greenhouse: are they the same thing?
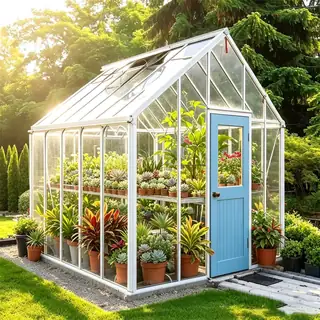
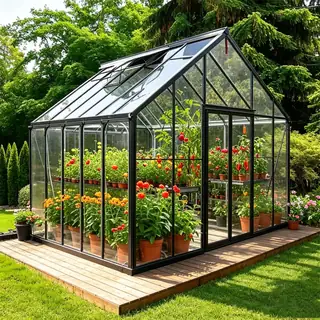
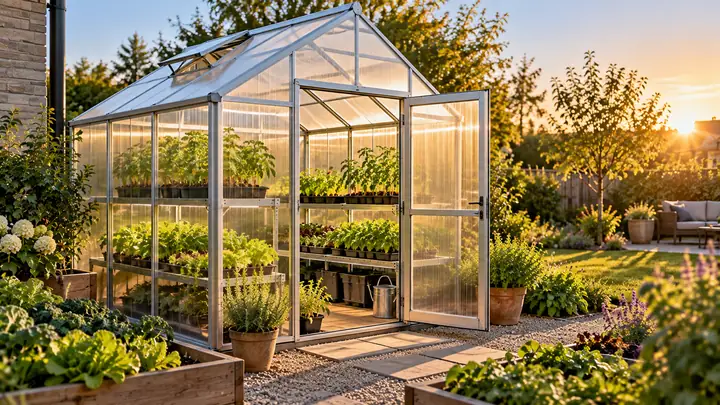
No. A conservatory greenhouse or solarium greenhouse may look similar, but a greenhouse is designed for plants first:
- Climate goals: greenhouses aim for crop temperature, humidity and light; conservatories aim for human comfort.
- Humidity: plants release a lot of moisture, which a living room cannot tolerate long term.
- Ventilation: greenhouses usually need far more roof vent area relative to floor area than living spaces.
- Floors and finishes: greenhouses use drained, wet-tolerant floors; conservatories have furniture and flooring.
An attached greenhouse solarium can do both jobs if it is separated from the house by a door and has strong ventilation. For attached growing structures, see our lean-to greenhouse guide.
Which conservatory roof is best?
The conservatory roof decides comfort more than any other part.
- Glass roof: the clearest view and the longest life. Specify toughened or laminated double glazing with solar-control and low-e coatings.
- Polycarbonate roof: lighter and cheaper, diffuses light and resists impact, but it is noisier in rain and less clear. Multiwall sheets insulate better than single-layer sheets; compare them in polycarbonate vs glass panels.
- Tiled conservatory roof or solid lightweight conservatory roof: insulated panels with a tile-effect finish that turn a conservatory into something closer to a sunroom. The frame must be checked for the added load; this is a structural change, not a cosmetic one.
- Hybrid: solid insulated sections with glazed roof lights.
Energy guidance on sunspaces notes that sloped glazing collects more winter heat but also loses more at night and can overheat in warm weather, while vertical glazing is easier to shade and less prone to leaks. That trade-off applies directly to choosing a roof.
How is a conservatory built?
Conservatory construction follows the same sequence whether it is a conservatory kit or a fully custom build:
- Check planning and building rules. Ask whether the addition needs approval, and what energy, structural and fire separation rules apply.
- Design the room. Choose the style, footprint, roof type, glass specification, doors and vents. Orientation matters: south-facing rooms gain the most sun, and north-facing rooms the least.
- Lay the foundations. Excavate and pour footings and a slab, with a damp-proof membrane and insulation where the room will be heated.
- Build any knee walls. Brick, block or insulated panels to the specified height.
- Erect the frame. Install the aluminum, uPVC or timber frame, fix the wall plate to the house and flash it.
- Glaze the roof and walls. Fit glass or polycarbonate, then doors and opening windows.
- Seal, finish and ventilate. Seal joints, fit blinds and vents, and add heating, electrics and flooring.
Frame material affects maintenance and slimness. Aluminium conservatories have the slimmest profiles and long life, especially with a thermal break. Timber and hardwood conservatories suit period homes but need finishing. uPVC is common for budget residential conservatories.
How much does a conservatory cost?
Conservatory prices vary widely with size, style, glazing and region. Rather than relying on an average figure, compare quotations on these cost drivers:
- Footprint and style (a lean-to costs less than a Victorian or P-shape of similar area)
- Frame material and whether profiles are thermally broken
- Roof type: polycarbonate, glass, or tiled/solid
- Glass specification: double or triple glazing, solar-control and self-cleaning coatings
- Foundations, knee walls and groundwork
- Doors, vents, blinds, heating and electrics
- Supply-only kits versus supply and fit
Prefab conservatory kits and solarium kits reduce design and frame costs, but installation, foundations and finishing are always priced locally.
How do you keep a glass room comfortable all year?
Whichever room you choose, comfort comes down to controlling solar gain, heat loss and air movement. Use this checklist when reviewing a design or a supplier's specification:
- Orientation: south-facing rooms (in the northern hemisphere) gain the most winter sun but need the most summer shading; east-facing rooms are often the most comfortable for breakfast and plants.
- Roof glazing: specify solar-control, low-e insulated glass or an insulated panel roof for living spaces; single glazing is suitable only for three season use.
- Thermal break: aluminum profiles should have a thermal break if the room is heated, to limit heat loss and condensation on the frame.
- Ventilation: combine low-level openings with high-level roof vents so warm air can escape by stack effect; add fans or automatic vent openers where the room is often unattended.
- Shading: internal blinds help with glare, but external or between-glass shading stops more heat before it enters.
- Drainage and seals: check gutter sizing, roof pitch and the flashing detail at the house wall, because most leaks start at that junction.
A room that gets these six points right will be usable for far more of the year than a cheaper room with more glass but no ventilation or shading.
Which one should you choose?
- Cold climate, year-round living space: a four season sunroom or a conservatory with an insulated or solar-control glass roof.
- Mild climate, maximum light and plants: a conservatory or solarium with good roof vents and shading.
- Hot, sunny climate: a sunroom with a solid roof, or a retractable glass room that opens fully.
- Period home: a traditional conservatory or orangery in a style that matches the house.
- Hospitality and villas: a sliding or retractable glass conservatory that opens onto terraces.
Mars Vertical Farm builds aluminum glass rooms in all three styles for distributors and contractors, with typical minimum orders around 50 pieces for standard models. Options include the aluminum sunroom and conservatory, the waterproof sliding glass conservatory for villas and the large-window leisure sunroom. See the full greenhouses and sunrooms range, our guide to frame materials, or send your drawings and quantities for a quotation.