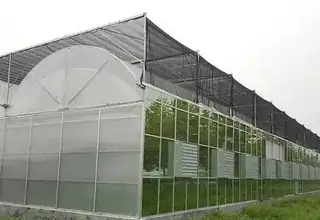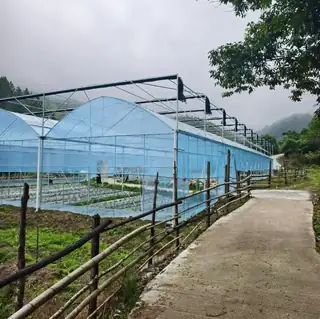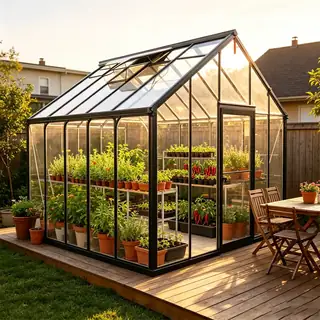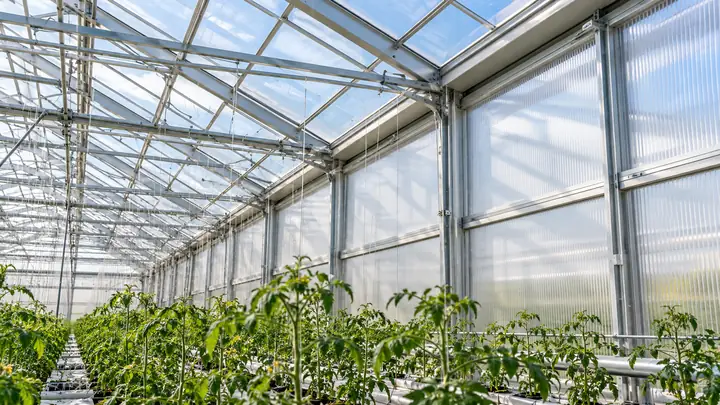
Short answer
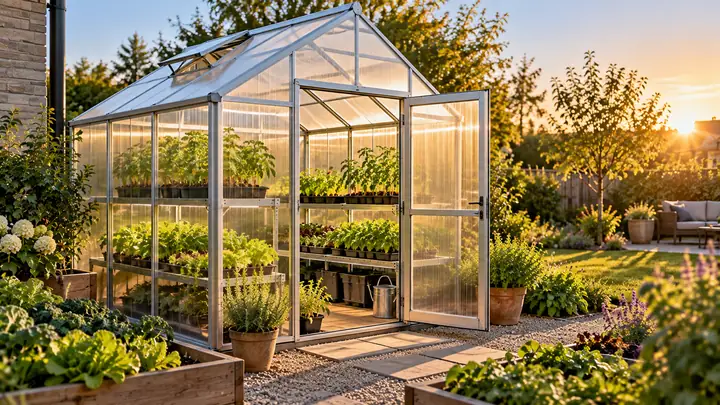
To build a greenhouse, choose a sunny, level, well-drained site with good winter light, build a foundation anchored against wind and below the frost line for permanent structures, then erect a galvanized steel, aluminium or rot-resistant wood frame. Fit glazing, roof and side vents and doors, connect water and power, and add benches, irrigation and heating before planting.
How can I build a greenhouse?
To build a greenhouse, choose a sunny, level and well-drained site, build a foundation that is anchored against wind, erect a frame of galvanized steel, aluminium or treated wood, then fit glazing, vents, doors, water and power. You can build from your own plans, assemble a kit, or have a manufacturer supply a custom structure for local installation.
The purpose of a greenhouse is to trap solar energy and shelter plants so you can control temperature, humidity and water and grow outside the natural season. Every design decision, from orientation to glazing, should serve that purpose. This guide walks through building a greenhouse step by step, from planning and the greenhouse base to framing, glazing and fit-out, with notes on year-round and below ground designs and the factors that decide how much a greenhouse costs.
What should you plan before building a greenhouse?
Good planning prevents most of the problems growers have with home-built and commercial greenhouses alike. Decide these points before buying materials:
- What you will grow and when. Seedlings in spring need benches and a little heat. Year-round tomatoes need height, heating, and possibly lights. Winter greens need insulation more than heat.
- Size. Plan for more space than you think you need, and for a path wide enough for a wheelbarrow or trolley.
- Freestanding or attached. A lean-to built against a house wall, or a greenhouse built around part of a house, saves one wall and benefits from building heat. Home plans with an attached greenhouse work best on a sunny wall. See the lean-to greenhouse guide.
- Permits and rules. Check local planning, building code and setback rules; larger and permanent greenhouses often need approval and engineered foundations.
- Utilities. Water supply, drainage, and electricity for fans, heaters and controllers.
How much sun does a greenhouse need?
A greenhouse needs as much direct sun as possible, and winter sun matters most because that is when light is scarce. As a rule, aim for at least six hours of direct sun in winter for growing, and more for fruiting crops. Avoid sites shaded by buildings or evergreen trees to the south (in the northern hemisphere; to the north in the southern hemisphere).
For a single freestanding greenhouse at mid to high latitudes, a ridge running east-west usually captures more winter light. Large gutter-connected houses are often oriented north-south so that gutter shadows move across the crop during the day instead of falling on the same rows.
How to build a greenhouse step by step
- Mark out the site. Set out the corners with pegs and string, and check that the diagonals are equal so the footprint is square.
- Prepare the ground. Remove turf, roots and topsoil where the base will sit, level the area, and improve drainage if water pools after rain.
- Lay the greenhouse foundation. Choose a base type from the table below and build it level and square. This is the most important step: a frame on an uneven base will rack, glazing will crack, and doors will jam.
- Anchor the base frame. Fix the base frame to the foundation with anchor bolts or ground anchors rated for wind uplift.
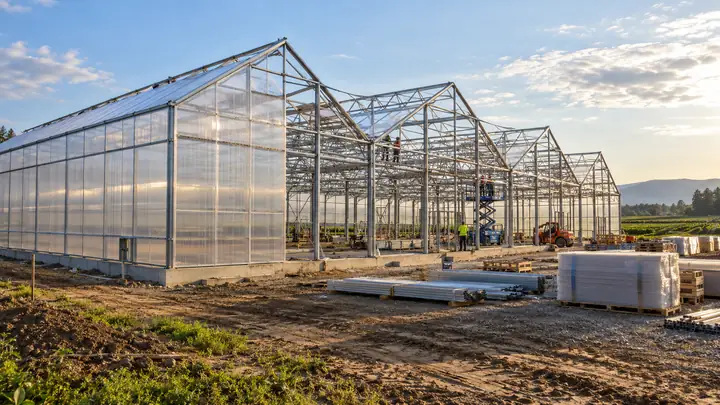
- Erect the framing. Stand end walls and side walls, then roof members, following the drawings. Fit bracing before final tightening.
- Install glazing. Fit panels or film from the bottom up on a calm day, with correct overlaps, seals and fixings.
- Add vents and doors. Roof vents, side vents or louvres, and doors sized for your equipment.
- Connect water and power. Run water pipes and an electrical supply installed to local code by a qualified electrician.
- Fit out. Benches, beds, irrigation, heating, fans and shading.
- Test and adjust. Check that vents open fully, doors close, and irrigation reaches every plant before you start a crop.
How do you build a greenhouse foundation and base?
A greenhouse foundation must resist wind uplift and carry the weight of the structure, glazing, snow and any hanging crops. For permanent structures it should reach below the local frost line so frost heave does not lift it. Extension guidance recommends concrete for permanent greenhouses and strongly advises consulting experienced builders at this stage.
| Base type | How it is built | Suits | Pros and cons |
|---|---|---|---|
| Paving slabs or blocks | Slabs laid level on compacted sand or gravel | Small kit greenhouses | Quick and cheap; limited anchoring |
| Timber base frame | Treated or rot-resistant timber on gravel, staked or bolted | Small and wooden greenhouses | Easy DIY; wood eventually decays at ground level |
| Ground anchors or screw piles | Steel anchors driven or screwed into soil | Tunnels, film houses, temporary sites | Fast, removable; depends on soil |
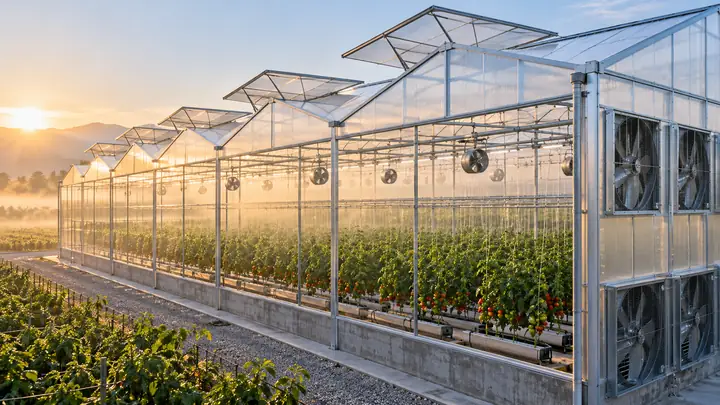
| Concrete piers (pad footings) | Concrete poured into holes at each column | Steel-frame and commercial greenhouses | Strong uplift resistance; standard for multi-span houses |
| Concrete strip footing or dwarf wall | Continuous trench footing, sometimes with a low block wall | Glass and permanent greenhouses | Very stable, seals the base; more cost and labour |
| Full concrete slab | Reinforced slab with drains | Flood floors, warehouses, packing areas | Clean and durable; poor drainage unless designed with falls |
For a wooden greenhouse base, keep timber off the soil on a gravel or concrete course, and avoid timber treated with creosote or pentachlorophenol, which give off fumes that harm plants.
What is the best framing for a greenhouse?
Framing for a greenhouse is usually galvanized steel, aluminium or wood:
- Galvanized steel is strong and affordable for wide spans and large houses, and is the standard in commercial construction.
- Aluminium is light, corrosion resistant and low-maintenance, and is common in glass houses, sunrooms and kit greenhouses.
- Wood is easy to work, looks attractive and insulates well, but needs rot-resistant timber and regular care. If you want to build a greenhouse out of wood, cedar or properly treated timber with stainless or galvanized fixings is the usual choice.
Our article on aluminum vs. steel vs. wood greenhouse frames compares strength, life span and maintenance. For glazing choices, see polycarbonate vs. glass greenhouse panels.
Can you build a greenhouse from old windows?
Building a greenhouse from old windows is a popular low-cost project. Use windows of similar size where you can, build a strong timber frame to carry their weight, and check older painted frames for lead paint before cutting or sanding. Ordinary annealed glass breaks into sharp shards, so place old windows away from paths and children, and provide roof vents because window walls often lack enough ventilation.
How do you build a year round greenhouse?
A year round greenhouse is designed to stay productive through winter by holding heat and capturing low-angle sun:
- Insulating glazing such as twin-wall or multi-wall polycarbonate, or double inflated film.
- An insulated north wall (in the northern hemisphere), with thermal mass such as water barrels or masonry to store daytime heat.
- A steeper roof facing the winter sun, which also sheds snow.
- Thermal curtains for night-time insulation.
- A backup heater and ventilation system. See the greenhouse ventilation and heating guide for sizing.
Below ground and geothermal greenhouses
A below ground greenhouse, often called a walipini or pit greenhouse, is dug partly into the earth so that the surrounding soil moderates temperature. This underground greenhouse design is popular in cold continental climates such as the northern Great Plains and upper Midwest of the United States. Key rules are to keep the floor well above the seasonal water table, provide drainage, retain the earth walls properly, and angle the glazed roof toward the winter sun.
A geothermal greenhouse moves heat between the greenhouse and the ground, using buried air pipes (sometimes called earth tubes or climate batteries) or a ground-source heat pump. These systems can reduce heating and cooling energy, but performance depends heavily on soil, climate and design, and most still keep a conventional backup heater.
How much does a greenhouse cost to build?
How much a greenhouse costs depends far more on specification than on area alone. A low cost greenhouse built from PVC or timber and film can be very cheap per square metre, while a glass greenhouse on a concrete footing with heating and automation costs many times more. The cost of a 1 acre greenhouse (about 4,000 m²) varies over a very wide range for the same reason. The main cost drivers are:
- Covering: film, polycarbonate or glass
- Frame material, span and gutter height
- Design wind and snow loads for your site
- Foundation type and site preparation
- Heating, cooling, ventilation and lighting
- Irrigation, fertigation and growing system
- Labour: DIY, local contractor or turnkey builder
- Permits, utilities connection and delivery
A kit is usually cheaper and faster than building from scratch once you value your time, because parts are pre-cut and pre-drilled and the design has already been engineered. For what to check before you buy, see the greenhouse kit buying guide.
How do you operate a greenhouse once it is built?
How to use a greenhouse for beginners comes down to a few daily habits:
- Ventilate on every sunny day, even in winter, and install automatic vent openers.
- Water consistently, ideally with drip irrigation on a timer. See the greenhouse irrigation system guide.
- Monitor temperature with a max/min thermometer at plant height.
- Keep it clean: remove plant debris, clean glazing in autumn, and inspect regularly for pests.
- Warm the greenhouse on cold nights with a thermostat-controlled heater, and close vents and curtains before sunset.
Should you build, buy a kit or order a custom structure?
For a small garden greenhouse, a kit or a well-planned DIY build works well. For a farm, school or commercial project, an engineered structure designed for local wind and snow loads is safer and often more cost-effective over its life. Options include the IoT polycarbonate gear greenhouse for year-round production, the film-covered multi-span steel greenhouse for larger covered areas, and the double-glazed aluminum sunroom greenhouse for homes.
Mars Vertical Farm has more than 20 years of production experience and manufactures greenhouse structures in its 2,000+ m² Shanghai factory, supplying drawings and installation manuals with each project. Browse greenhouses and sunrooms, or send us your site size, location and crop plan for a greenhouse layout and quotation.