Short answer
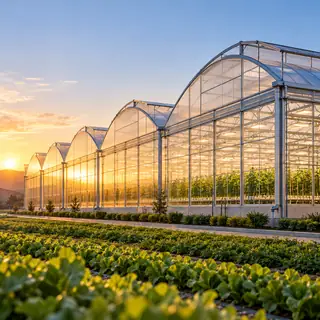
A commercial greenhouse is a large, engineered structure for producing crops for sale, usually with a galvanized steel frame, film, polycarbonate or glass covering, and automated ventilation, heating, irrigation and fertigation. The main types are single-span tunnels, multi-span film houses, multi-span polycarbonate houses and glass houses. Cost depends mostly on covering, structural loads, climate systems and installation scope.
What is a commercial greenhouse?
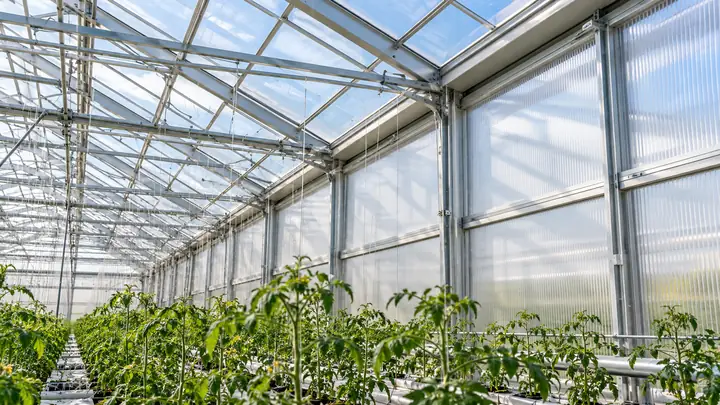
A commercial greenhouse is a large, engineered growing structure built to produce crops for sale, with a frame designed for local wind and snow loads, durable glazing, and automated climate, irrigation and fertigation systems. Unlike a hobby greenhouse, it is planned around yield per square metre, labour flow and operating cost over a 15–25 year life.
Commercial greenhouse farming covers vegetables such as tomatoes, cucumbers, peppers and leafy greens, strawberries, cut flowers, potted plants and young plants in nursery greenhouses. Greenhouses in agriculture do one basic job: they let growers control temperature, humidity, light and water so that crops grow faster, more predictably and outside their natural season. This guide explains the main types of greenhouses, structure and construction materials, the equipment a working greenhouse needs, what drives commercial greenhouse cost, and how to plan a project with a manufacturer.
What are the different types of commercial greenhouses?
Large greenhouses are usually classified by shape, how bays are joined and the covering. The table compares the common types for commercial production.
| Type | Covering | Typical span | Strengths | Best for |
|---|---|---|---|---|
| Single-span tunnel or high tunnel | Film | Roughly 6–12 m | Lowest cost, fast to build | Season extension, soil crops, starter farms |
| Gothic arch single span | Film or polycarbonate | Roughly 8–12 m | Sheds snow and condensation better than round arches | Colder regions, nurseries |
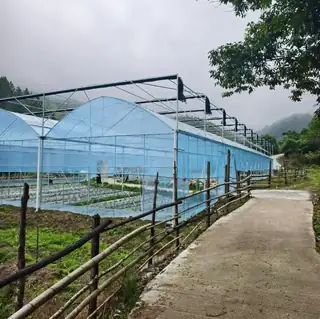
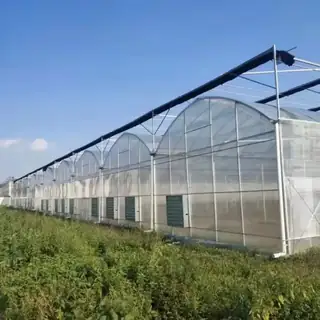
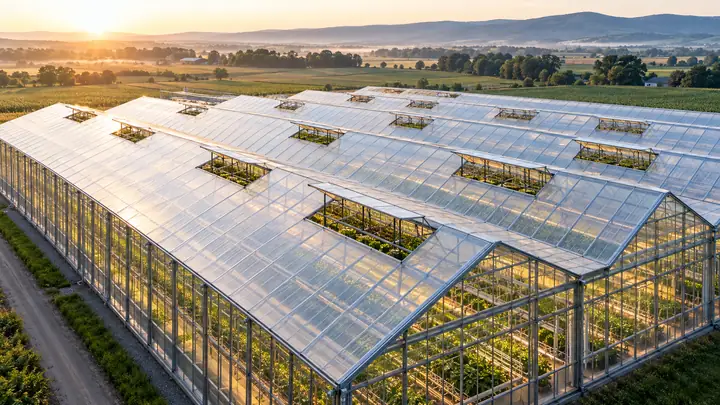
| Multi-span (gutter-connected) film greenhouse | Single or double film | Roughly 8–12 m per bay | Large covered area at moderate cost; roof and side vents | Vegetables, flowers, hydroponics in moderate climates |
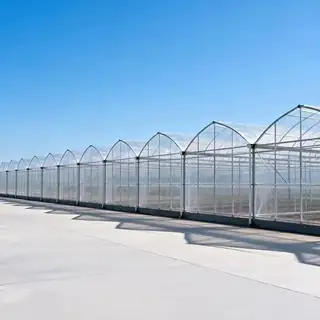
| Multi-span polycarbonate greenhouse | Twin-wall or multi-wall polycarbonate | Roughly 8–12 m per bay | Good insulation, impact resistance, long life | Cold winters, hail areas, year-round production |
| Venlo-style glass greenhouse | Horticultural glass | Roughly 8–12.8 m (multiple roof ridges per span) | Highest light transmission, long life | High-value vegetables and flowers, high-tech projects |
| Sawtooth greenhouse | Film | Roughly 8–10 m | Strong passive ventilation through vertical roof openings | Hot climates |
| Shade or net house | Shade net or insect net | Variable | Low cost, cooling, pest exclusion | Tropics, nurseries, hardening off |
For a closer look at coverings, see polycarbonate vs. glass greenhouse panels.
What materials are used in greenhouse construction?
The structure of an industrial greenhouse is almost always hot-dip galvanized steel, sometimes combined with aluminum profiles for gutters, glazing bars and vents.
Frame
- Galvanized steel columns, trusses, arches and purlins carry most commercial houses. Zinc coating protects against the humid greenhouse environment. Pipe-framed greenhouse structures use round or oval tube for arches, while gutter-connected houses use rectangular columns and lattice trusses.
- Aluminum is used for glazing bars, gutters and window frames, especially in glass and polycarbonate houses, because it is light, corrosion resistant and easy to extrude to precise profiles.
- Wood is rare in commercial greenhouse construction because of moisture, rot and limited spans.
Our article on aluminum vs. steel vs. wood greenhouse frames compares them in more depth.
Covering
- Polyethylene film: lowest cost, often installed as a double inflated layer for insulation; replaced every few years depending on film grade and UV exposure.
- Polycarbonate sheet: twin-wall or multi-wall, good insulation and hail resistance, with a typical service life of around 10–15 years.
- Glass: highest light transmission and longest life, but heaviest, so it needs a stronger structure.
Foundation
Columns usually sit in concrete piers or on a continuous strip footing that extends below the local frost line. Foundation design depends on soil, wind uplift and snow load, so it should be checked by a local engineer.
How do you design a commercial greenhouse?
Commercial greenhouse design starts from the crop and the market, not from the structure. A practical sequence is:
- Define the crop plan. Which crops, which months, and what yield and quality you need. A tomato house needs tall gutters and a trellis system; a nursery greenhouse needs benches and good air movement.
- Collect site data. Design wind speed, snow load, winter minimum and summer maximum temperatures, solar radiation, water source and quality, and power and fuel availability.
- Choose the greenhouse type and covering to match climate and budget, using the table above.
- Set commercial greenhouse dimensions. Typical bays are around 8–12 m wide with column spacing of roughly 4–5 m. Gutter height commonly ranges from about 3 m for film houses to 5–7 m for high-wire vegetable crops. Longer, taller houses are more stable climatically.
- Plan the layout. Orientation, central corridor, loading area, packing room, fertigation room, water storage and room for later expansion.
- Specify the systems. Ventilation and cooling, heating, shading and energy screens, irrigation and fertigation, growing system, lighting and pest control.
- Engineer and document. Structural calculation for local loads, foundation drawings, electrical and water schematics, and an installation plan.
- Agree on delivery and installation scope. Supply only, supervised installation, or turn key greenhouse construction.
What equipment does a commercial greenhouse need?
The structure is only part of the investment. Commercial greenhouse equipment typically includes:
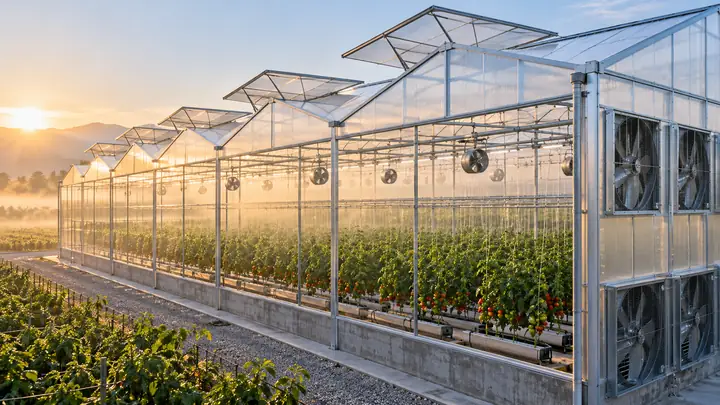
- Climate control: roof and side vents, exhaust and circulation fans, evaporative pads or fog, and heaters. See our greenhouse ventilation and heating guide.
- Screens: shade screens for summer and energy curtains for winter nights.
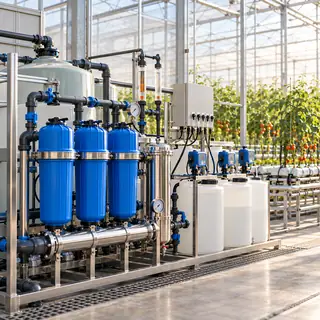
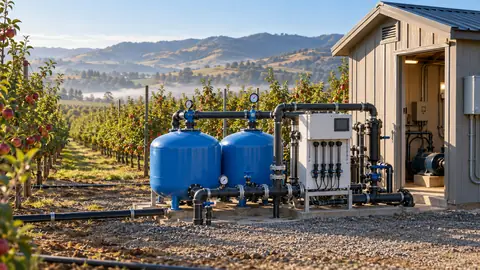
- Commercial greenhouse irrigation systems: drip lines, booms or ebb-and-flow benches, with filtration and a fertigation unit to control EC and pH. See the greenhouse irrigation system guide.
- Growing systems: soil beds, substrate gutters, Dutch buckets, NFT channels or rolling benches.
- Supplemental lighting in low-light winters, and blackout systems for photoperiod crops.
- Pest control: insect screens on vents, sticky traps and monitoring.
- A climate computer linking sensors, vents, fans, screens, heating and irrigation.
A polycarbonate gear greenhouse with fertigation is an example of a structure delivered with the water and nutrient system already integrated.
What is a hydroponic greenhouse?
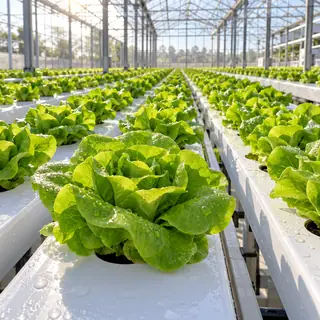
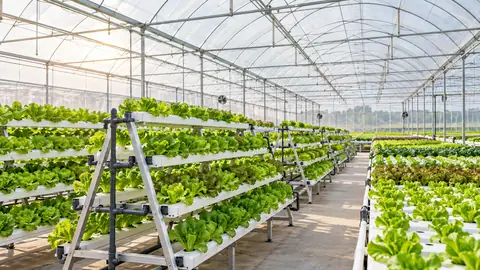
A hydroponic greenhouse grows crops without soil, using nutrient solution delivered to roots in substrate or water. It combines the natural light of a greenhouse with the precise feeding of hydroponics. Common systems are substrate slabs or Dutch buckets for vine crops, NFT channels for leafy greens and herbs, deep water culture rafts for lettuce, and ebb-and-flow benches for potted plants and seedlings.
Hydroponic greenhouse farming usually gives higher and more consistent yields per square metre than soil, and water can be recirculated, but it requires reliable fertigation, water treatment and monitoring. For system choices see commercial hydroponic systems and our hydroponic channels, benches and media.
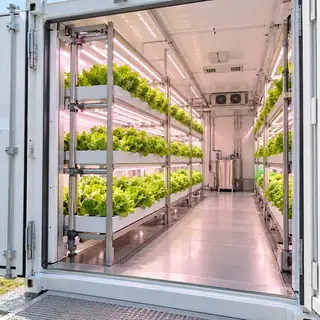
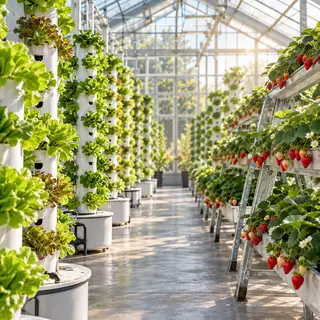
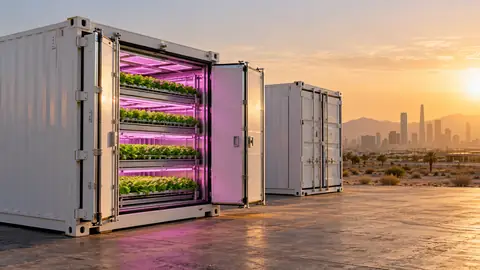
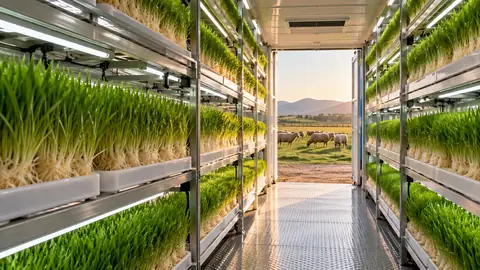
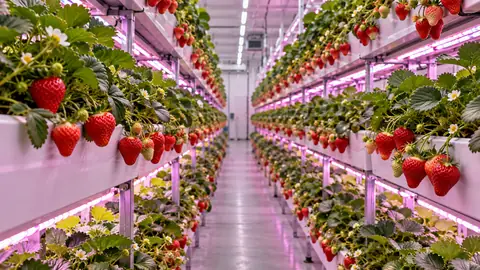
A vertical greenhouse, with crops grown on multi-tier racks or towers under glass, is a hybrid between greenhouse and vertical farming. It works best for low-growing crops where natural light can reach all levels, or with supplemental lighting on the lower tiers.
How much does a commercial greenhouse cost?
Commercial greenhouse cost varies so widely that any single cost per square foot is misleading. A basic film tunnel and a fully equipped glass house with heating, screens, lighting and hydroponics can differ by several times per square metre. The main cost drivers are:
| Cost driver | Lower cost | Higher cost |
|---|---|---|
| Covering | Single film | Polycarbonate or glass |
| Structural loads | Mild climate, low snow and wind | Heavy snow, typhoon or hurricane zone |
| Gutter height and span | Low gutters, narrow bays | Tall gutters, wide spans |
| Climate systems | Natural ventilation only | Heating, cooling pads, screens, lighting |
| Growing system | Soil beds | Hydroponics, rolling benches, high-wire |
| Automation | Manual vents, timers | Full climate computer and fertigation control |
| Site and installation | Flat, prepared site; own labour | Earthworks, utilities, turn key contractor |
| Logistics and duties | Near manufacturer | Long ocean freight, import duties, local permits |
The structure and covering are often less than half of the total project budget once climate, irrigation, growing systems, utilities and installation are included. When comparing greenhouse construction prices, make sure each quotation covers the same scope and design loads. For overseas projects, add ocean freight, import duties and local installation labour to the comparison.
How do you choose commercial greenhouse manufacturers and builders?
You can buy a commercial greenhouse in three main ways:
- Commercial greenhouse kits from a manufacturer, assembled by your own crew or a local contractor. This is usually the lowest-cost route for standard designs and is common with large greenhouse kits for film and polycarbonate houses.
- Custom greenhouse builders who design to your site and supply the structure and systems, sometimes with supervision on site.
- Greenhouse construction companies offering turn key greenhouse construction projects, handling design, permits, civil works and handover.
Used commercial greenhouses for sale can look cheap, but dismantling, transport, missing parts, corroded steel and old glazing often erase the savings, and the structure may not be rated for your local loads. Have any second-hand structure inspected before buying.
Questions to ask greenhouse manufacturers and wholesale suppliers:
- What wind and snow loads is the structure designed for, and to which standard?
- What is the galvanizing method and coating thickness on steel parts?
- Which covering grade and warranty, and what is included: gutters, vents, screens, doors, drivers?
- Are drawings, a structural calculation and installation manuals provided?
- What are the Incoterms, packing method and spare parts policy?
Mars Vertical Farm is a greenhouse manufacturer in Shanghai with more than 20 years of production experience and ISO 9001 quality management. We supply multi-span film, polycarbonate and sunroom structures as kits or custom designs, with OEM/ODM options and quotations in USD on EXW, FOB Shanghai or CIF terms. Typical options include the large multi-span steel frame greenhouse and the multi-span polycarbonate tunnel greenhouse; the full range is in greenhouses and sunrooms.
Ready to plan a project? Send us your site location, crop plan and target area, and we will prepare a commercial greenhouse layout and quotation.